


Half an acre, one level, behind the gate.
A former model home on a corner lot in gated Legends at Log Cabin. Four bedrooms, 4,347 sq ft. $1,295,000
- Bedrooms
- 4
- Bathrooms
- 3.5
- Sq ft interior
- 4,347
- Sq ft lot
- 20,473
- Car garage
- 4
- Fireplaces
- 2
Built as the model. Kept like one.
Over 4,300 sq ft on one level, with high ceilings, model-home upgrades, custom closets and hardwood floors through the main living spaces.
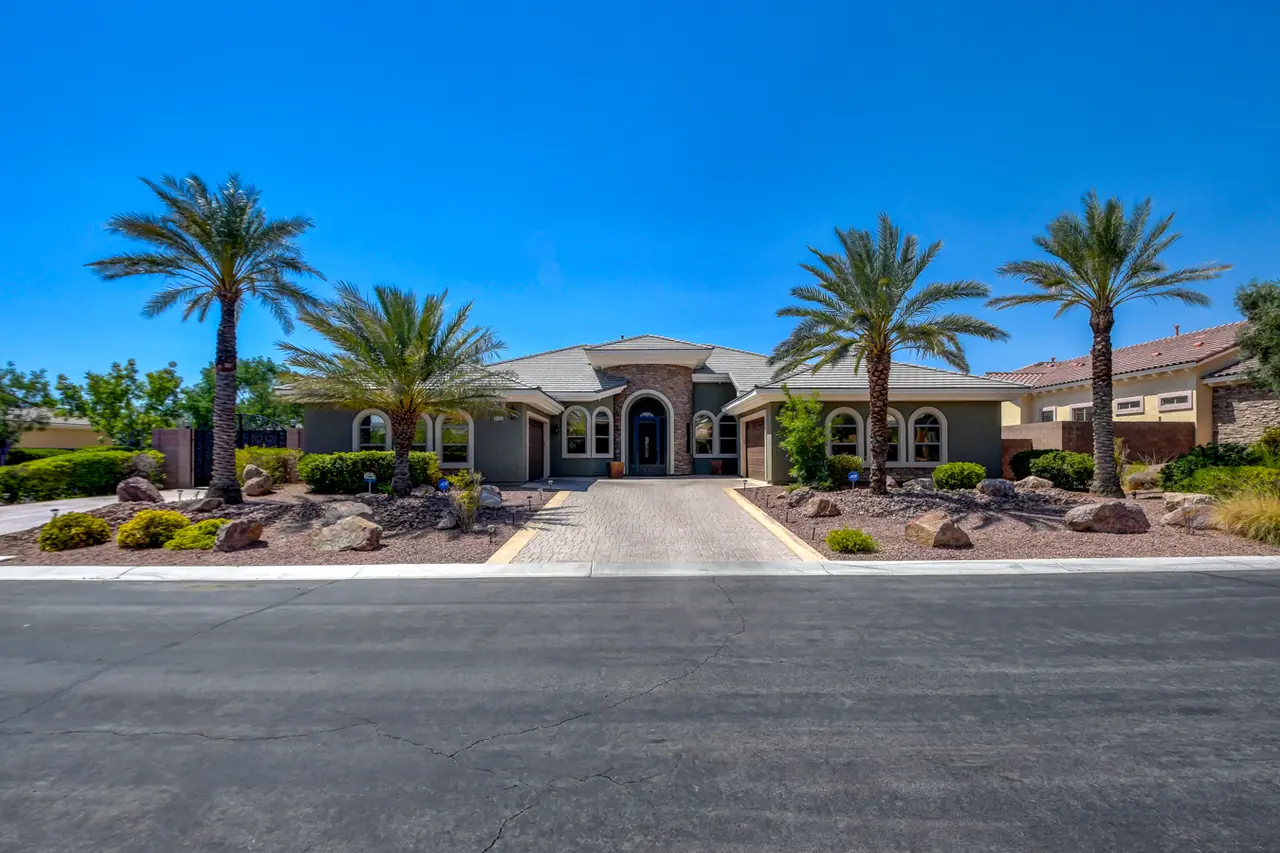
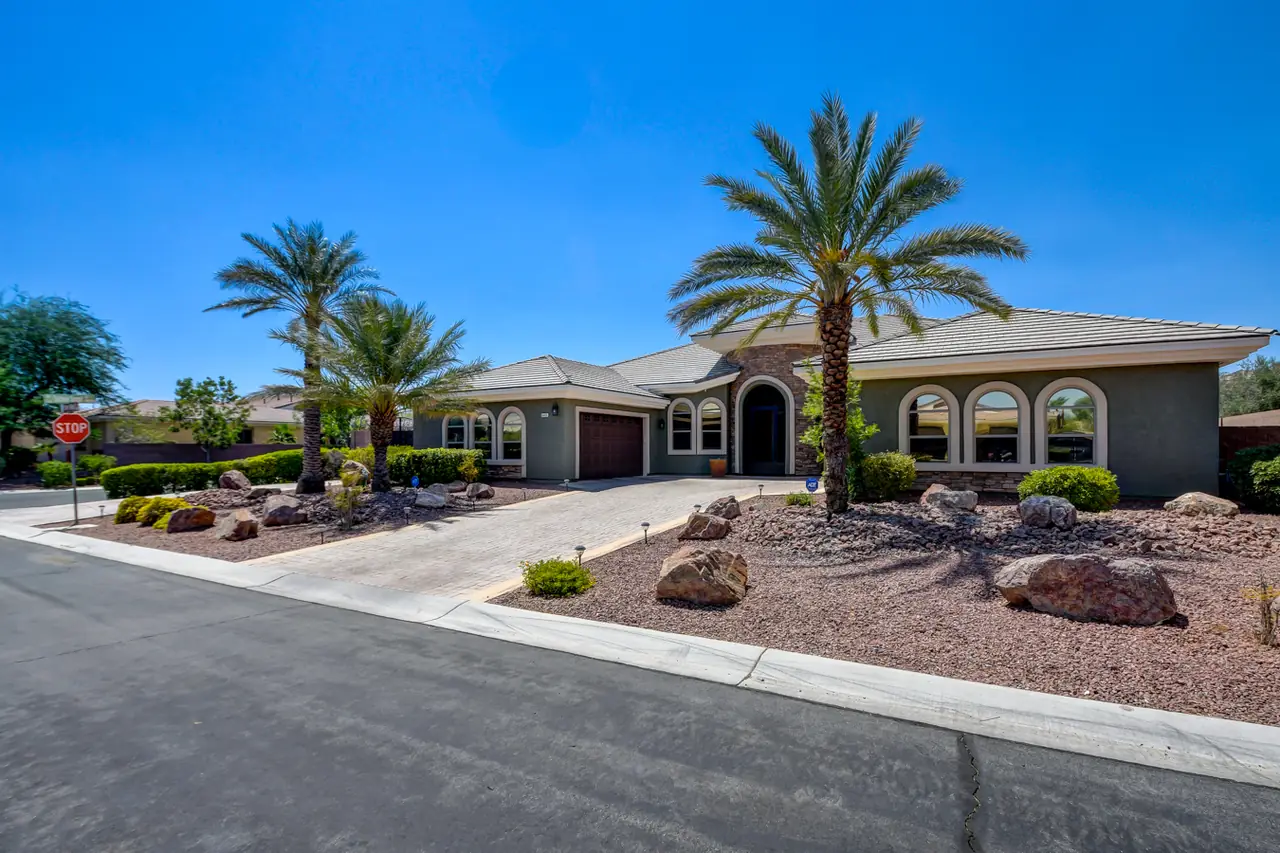
Built in 2006 with a tile roof, set back from the street behind palms, the home sits on a 20,473 sq ft corner lot inside the gates of Legends at Log Cabin in northwest Las Vegas. All appliances are included.

Room by room.
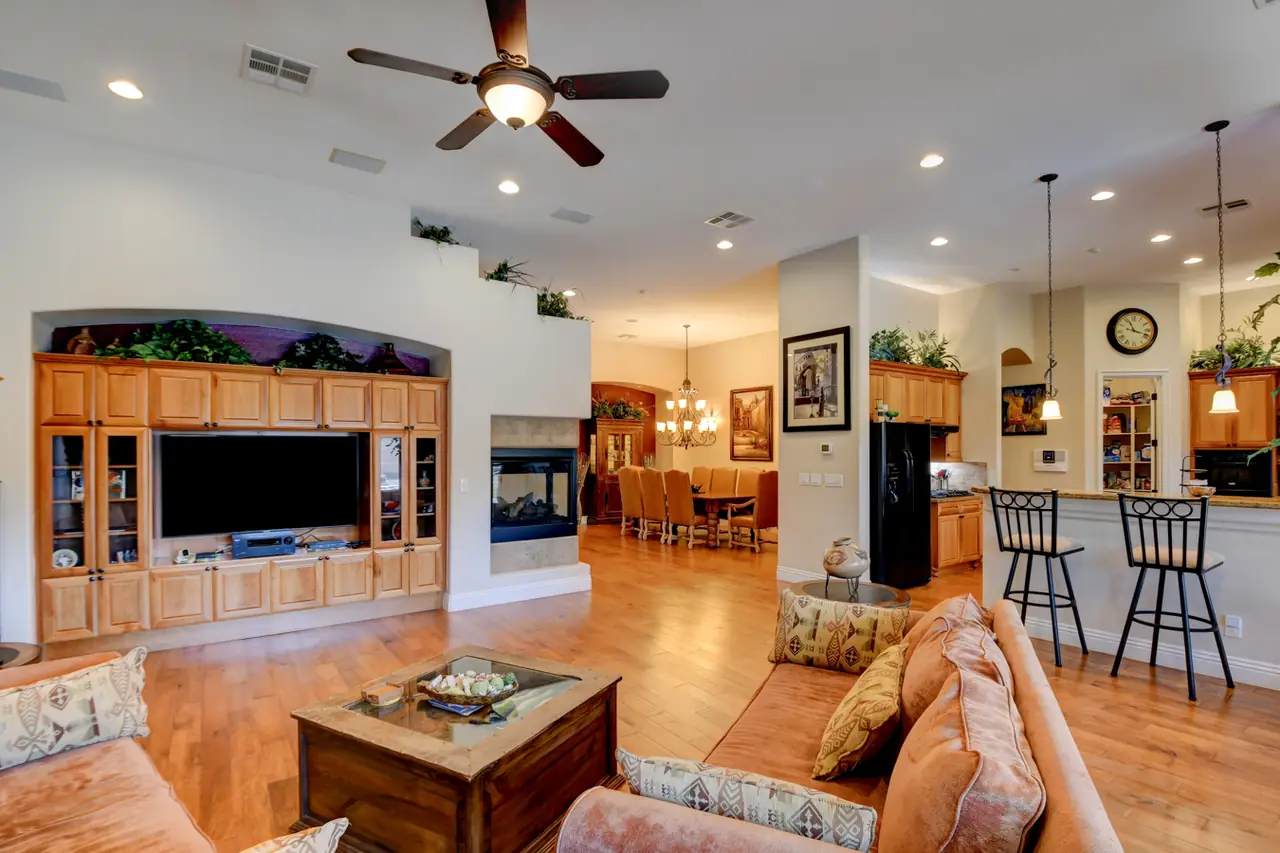
Family room
20 x 14 with a built-in entertainment center, a multi-sided fireplace and surround sound, open to the kitchen.
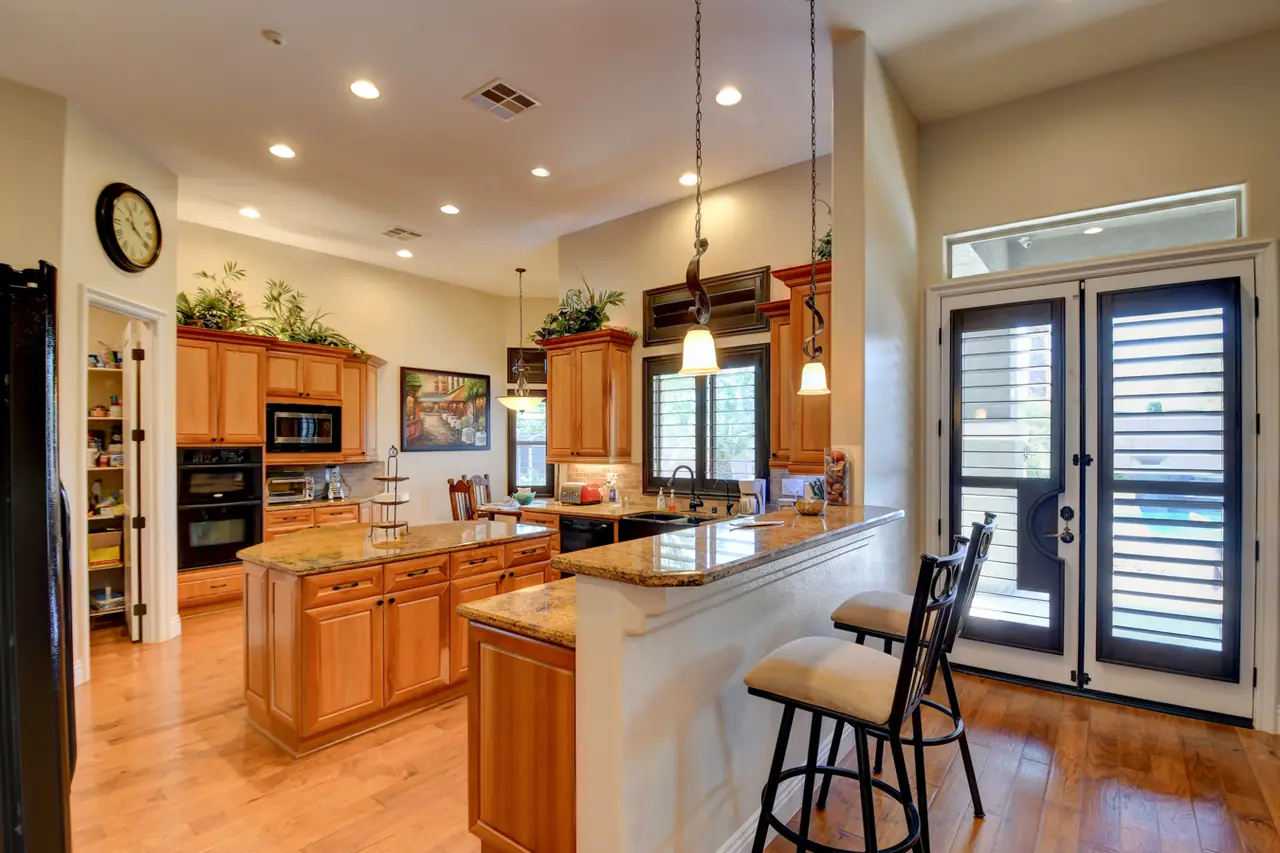
Kitchen
21 x 19 with a granite island, breakfast bar, walk-in pantry, double oven, gas range and hardwood floors.
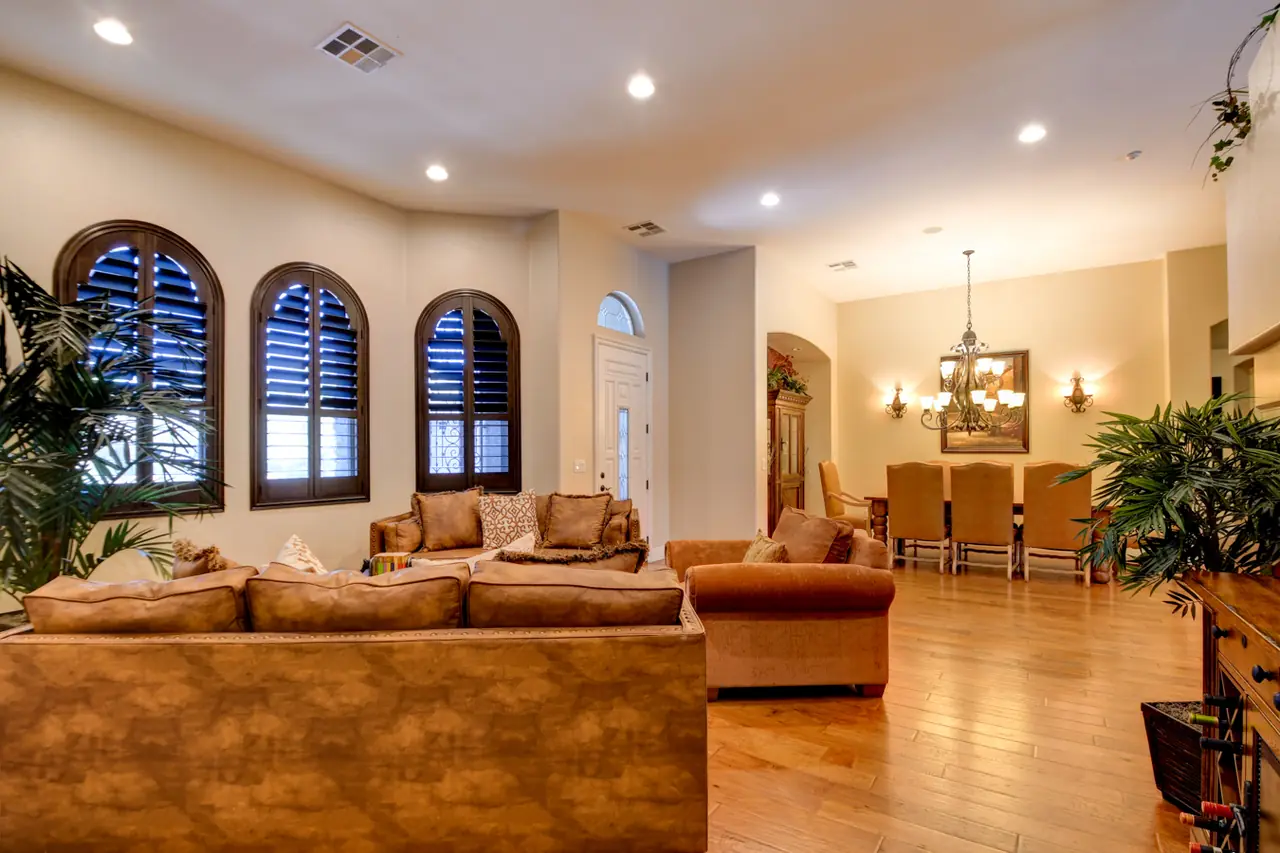
Living room
19 x 14 at the front of the house, under a high ceiling with arched, shuttered windows.
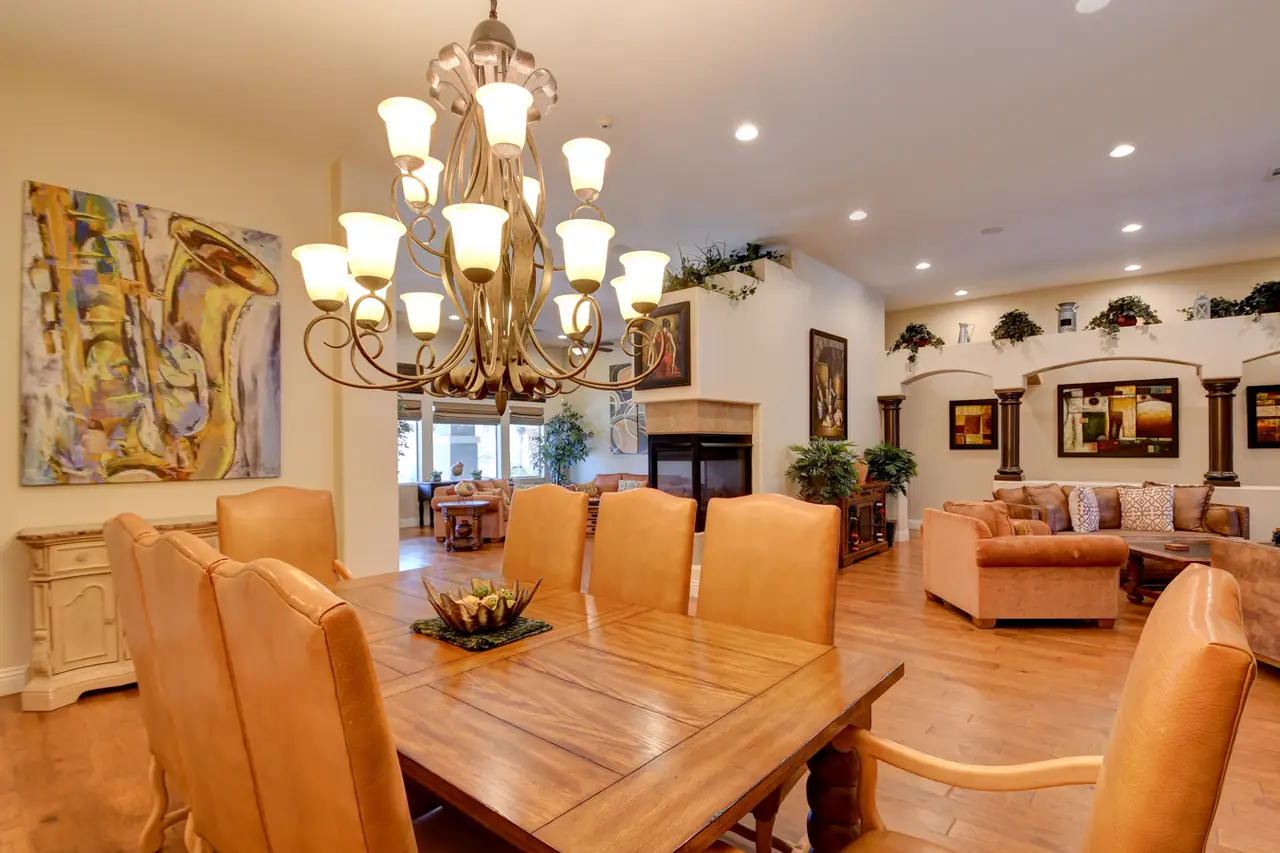
Dining room
19 x 9 under a chandelier, between the living room and the kitchen.
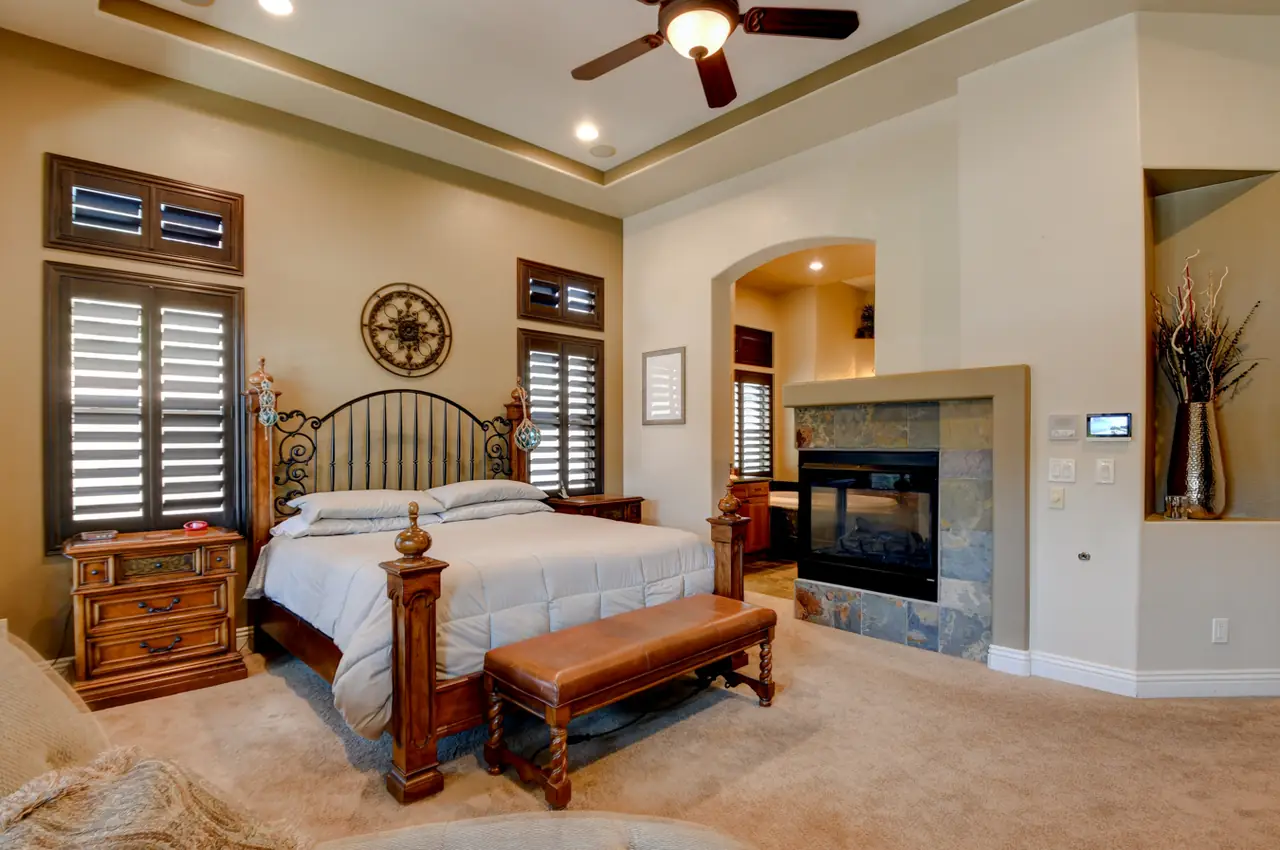
Primary suite
18 x 16, apart from the other bedrooms, with a coffered ceiling, a fireplace and direct access to the backyard.
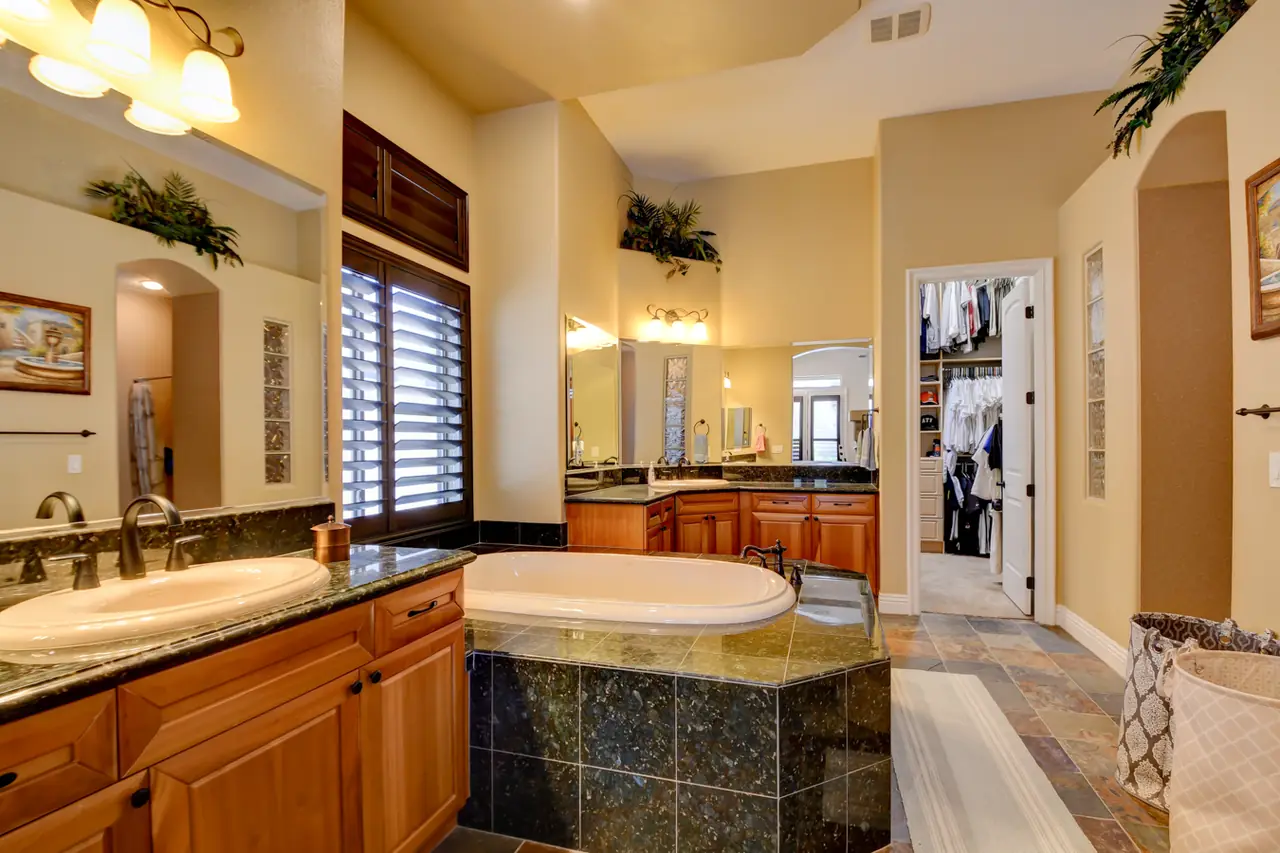
Primary bath
Two vanities, a jetted and heated tub, a walk-in shower and a custom walk-in closet.
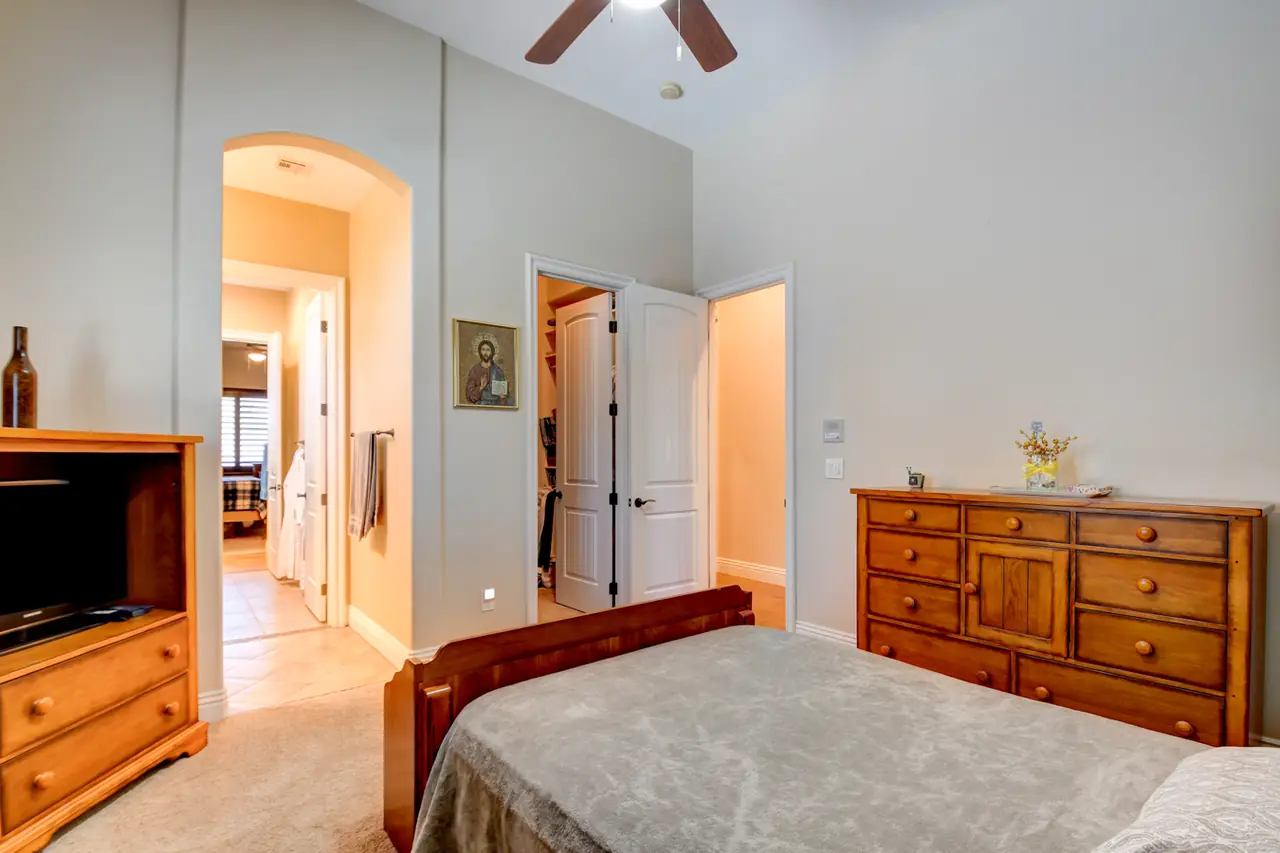
Three more bedrooms
13 x 13, 13 x 12 and 14 x 13. One has its own full bath; two share a Jack and Jill bath.
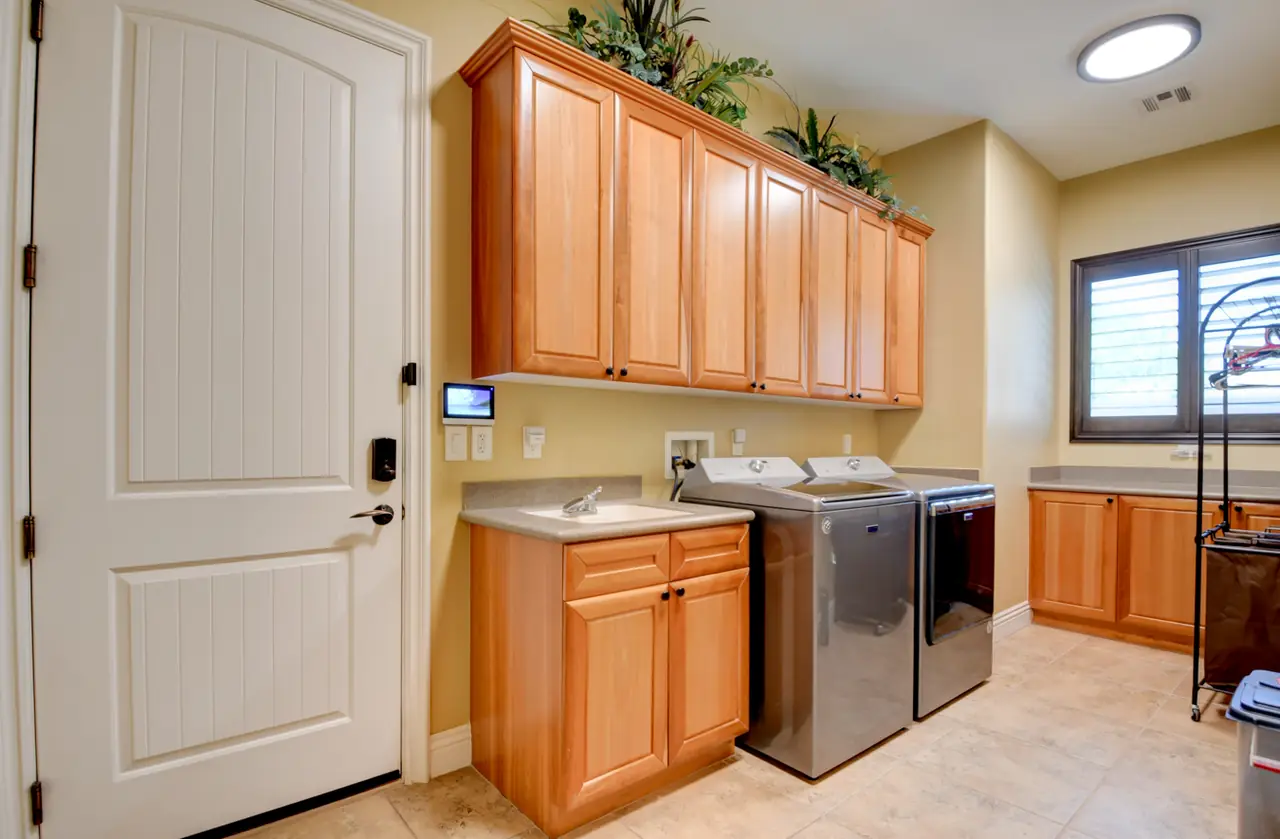
Laundry room
Oversized, with a sink, a wall of cabinets, and the washer and dryer included.
Room for the cars, the RV and the work.
Two garages, a gated RV pad and a flex room with its own front door, all on one corner lot.
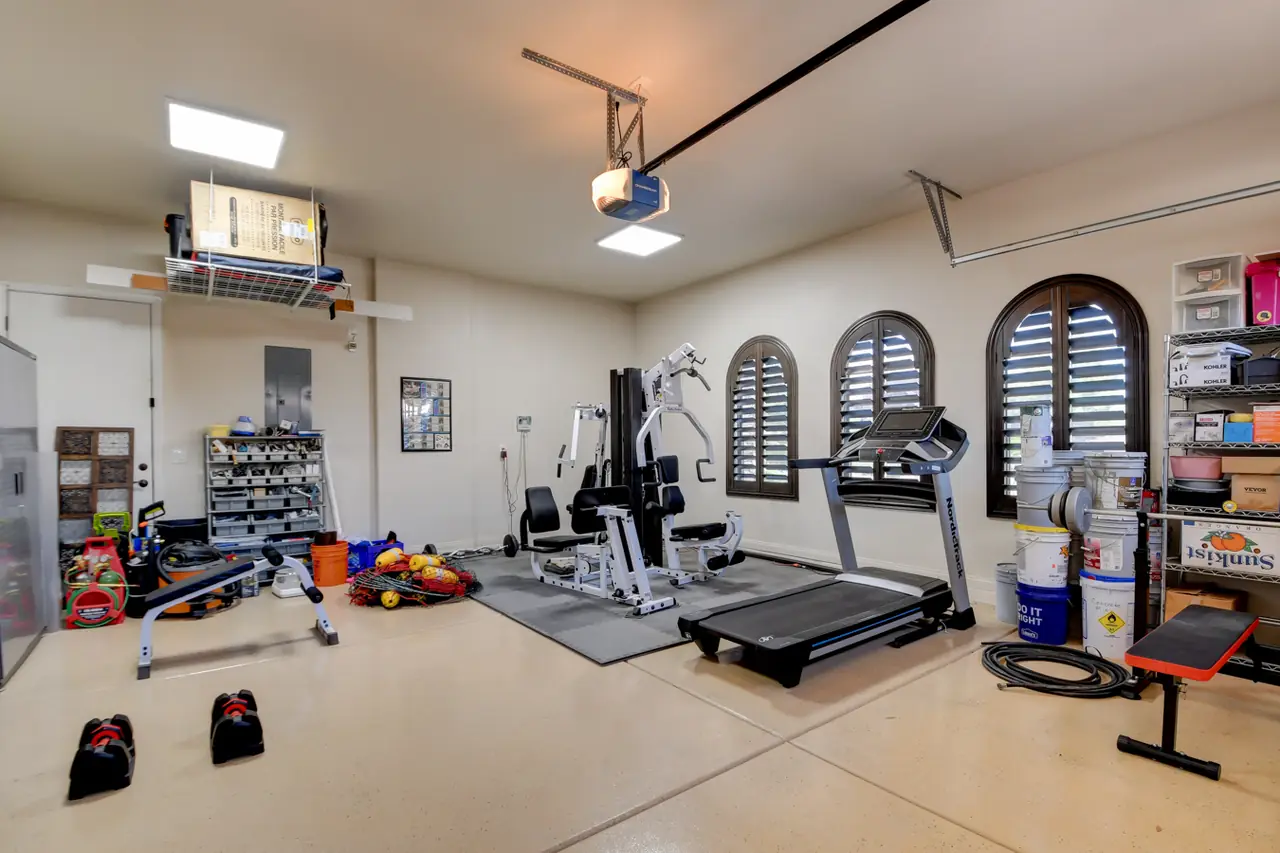
An oversized two-car garage plus a second two-car garage with side entry, epoxy floors and overhead storage. Beside them, a wrought-iron gate opens to a dedicated RV pad with a hookup and cleanout.
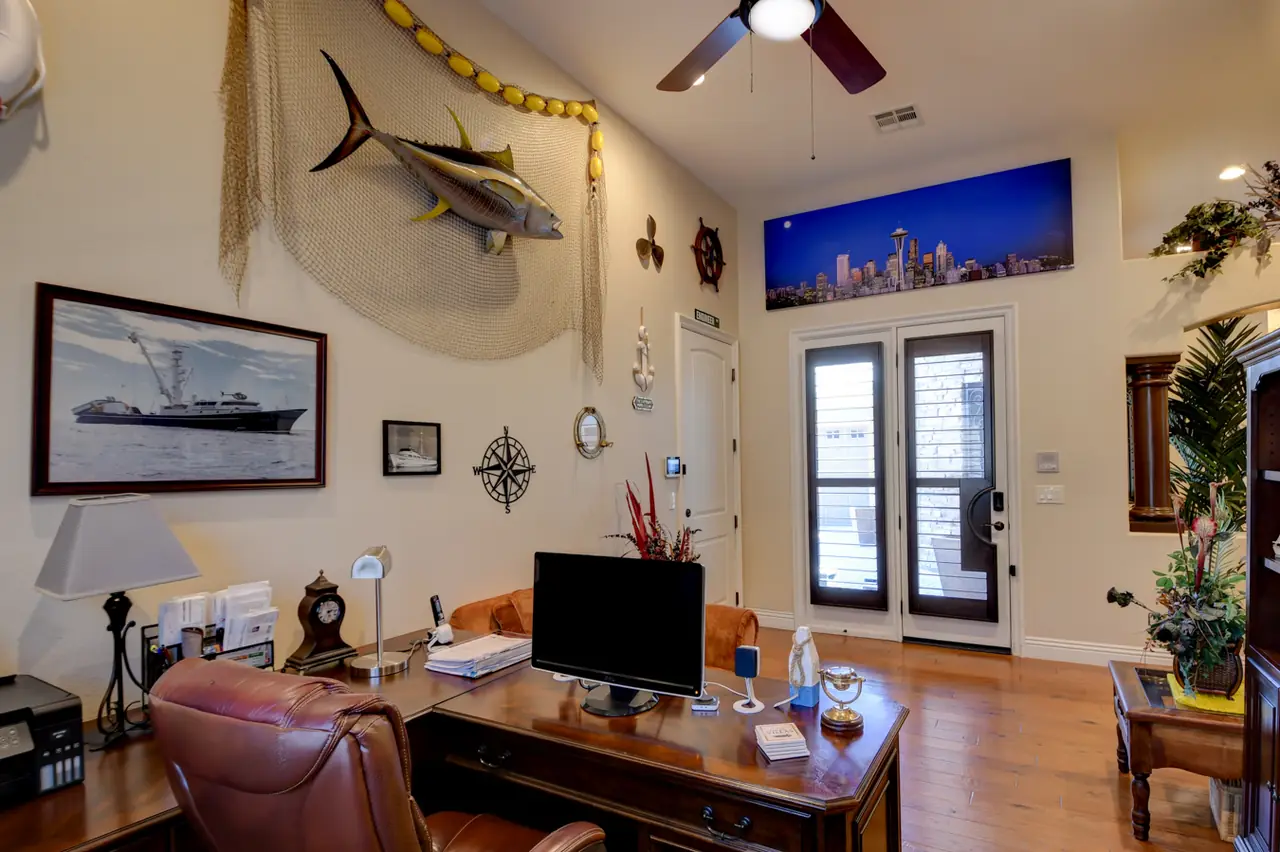
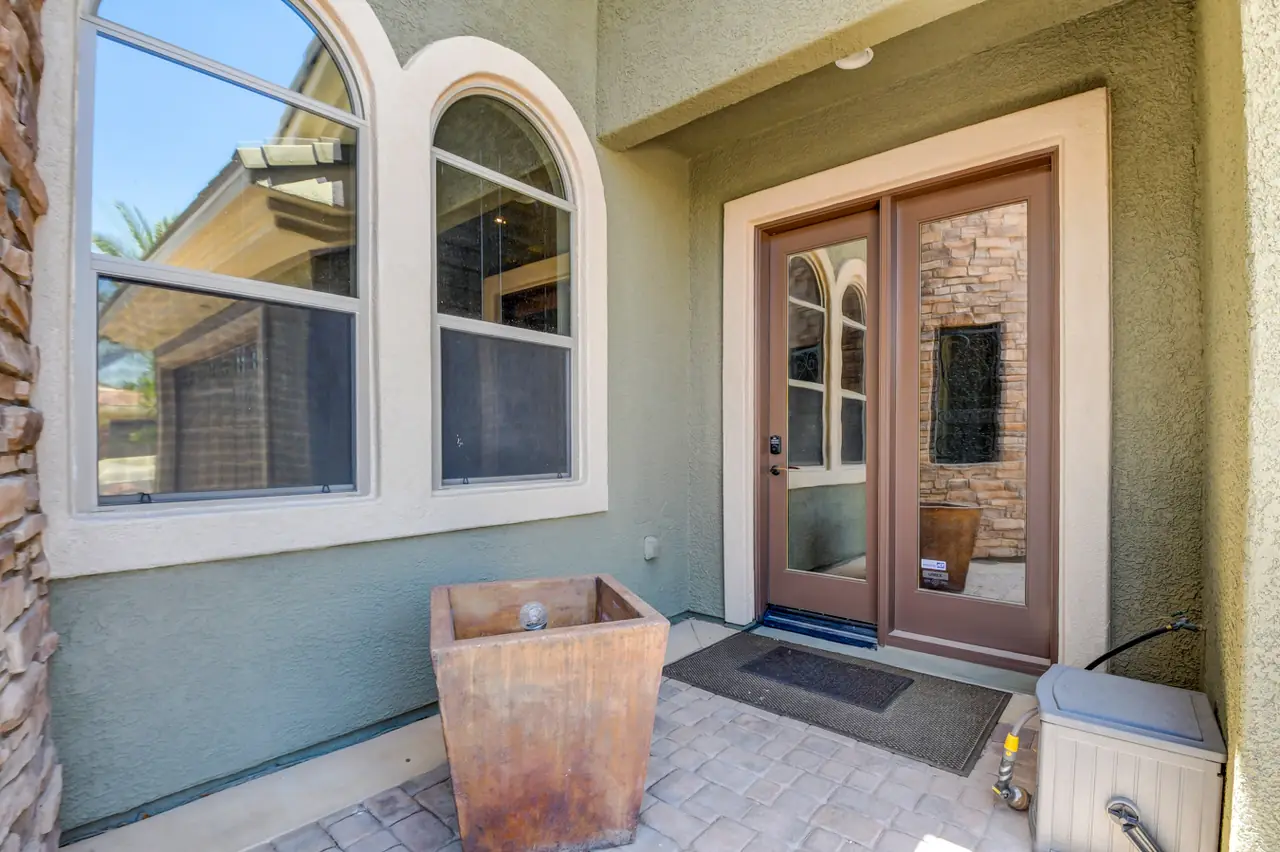
Office, workout room, playroom or studio, with double doors from a side patio.

A wide side drive runs from the street to the RV gate.
A Sonos system plays through the house and the backyard.
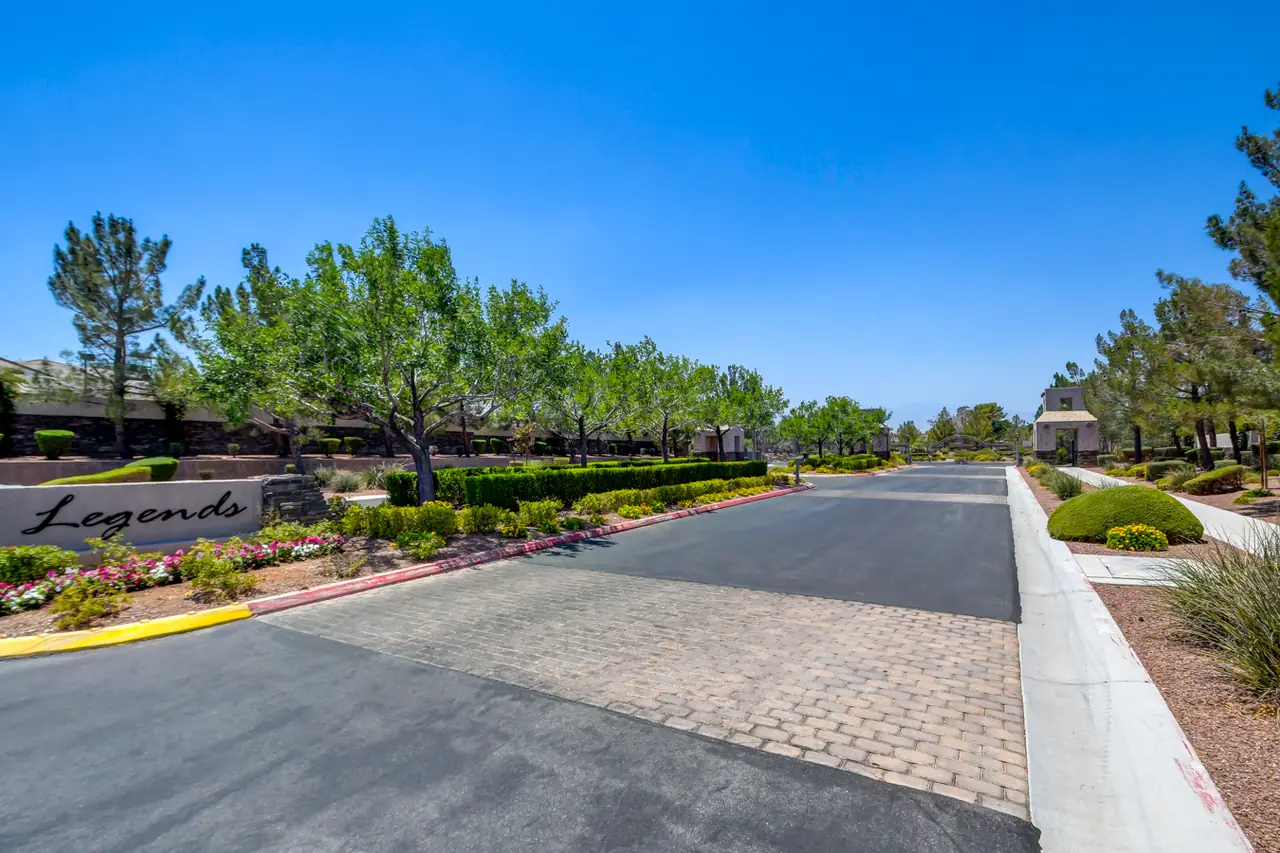
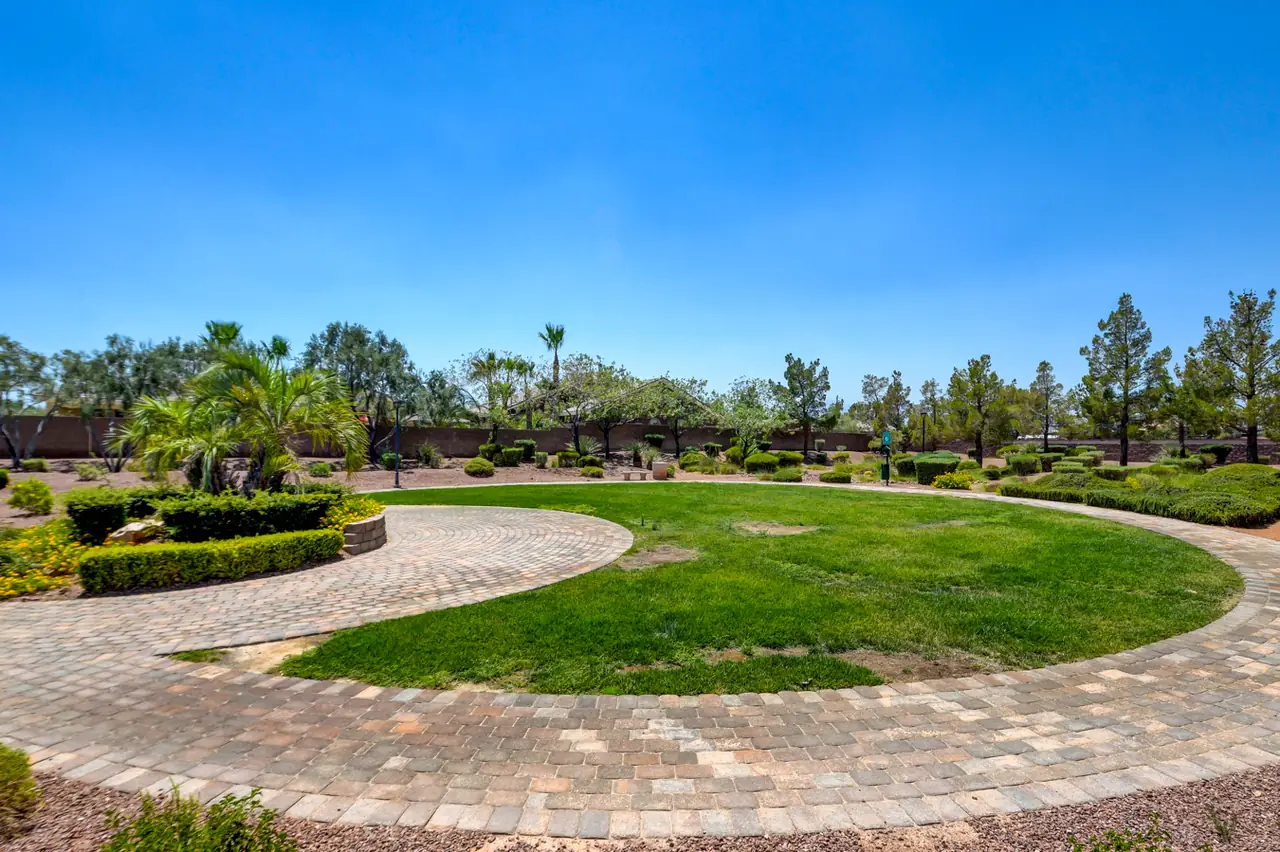
Legends at Log Cabin, with a community park inside the gates.
A backyard to stay home for.
A pool and spa with a waterfall, a deep covered patio and mature palms, on a private half acre behind block walls.

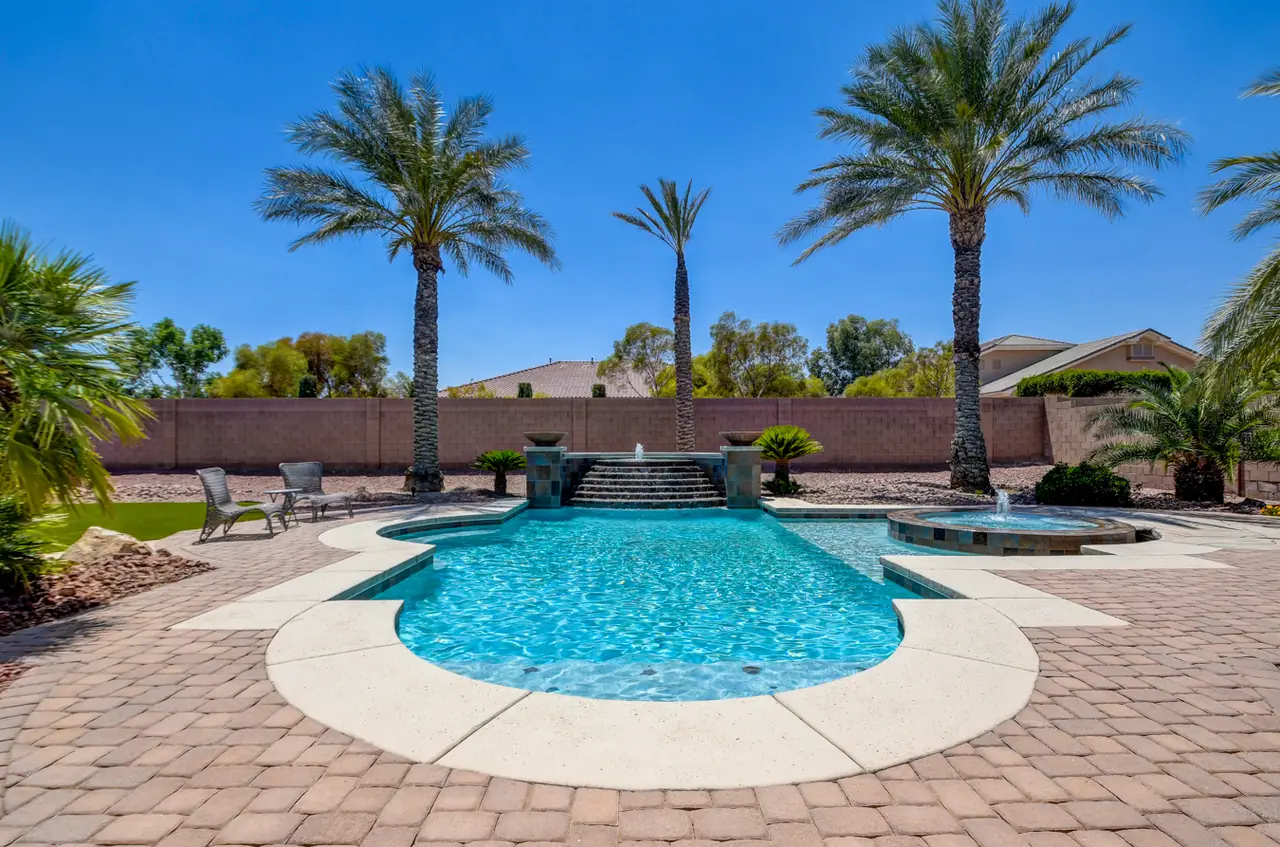
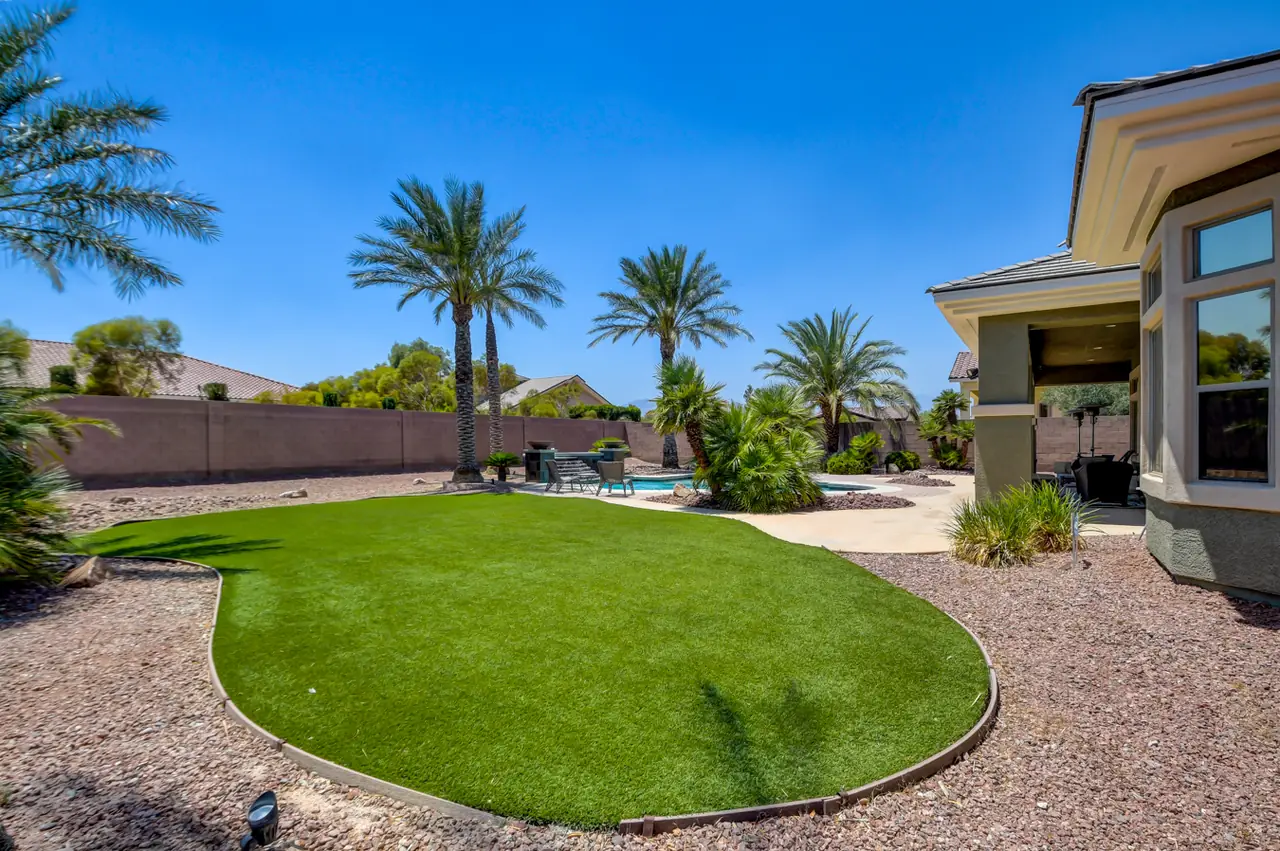
- Pool and spaAn in-ground pool with a heated spa and a waterfall feature, set in pavers.
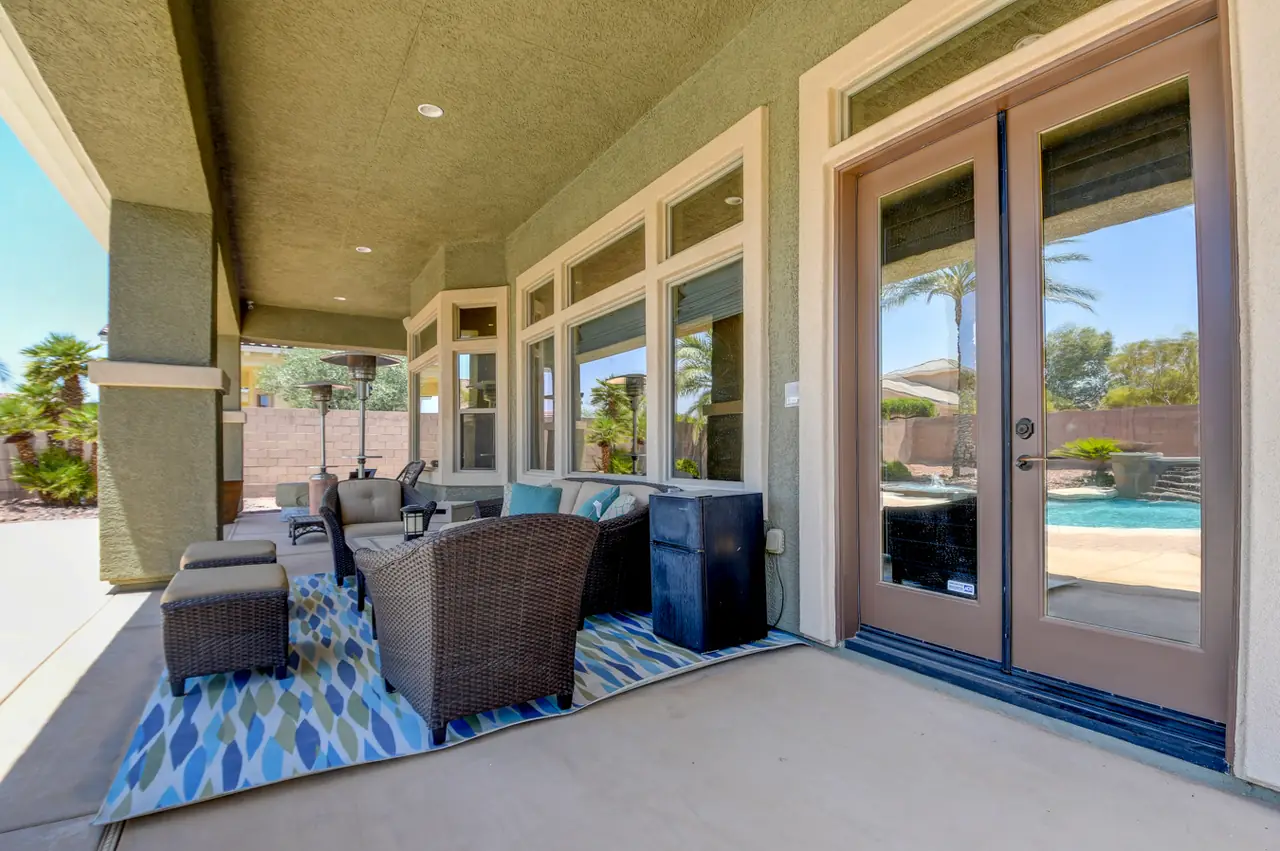
- Covered patioDeeply set back along the rear of the house, with room to relax and entertain.
- Mature palmsWell-kept desert landscaping with sprinklers and irrigation.
- Room to playSpace for a basketball or pickleball area, plus a turf lawn.
- BarbecueAn outdoor barbecue, listed in the MLS exterior features.
- PrivacyA 20,473 sq ft corner lot enclosed by block walls and wrought iron.
Every photo.
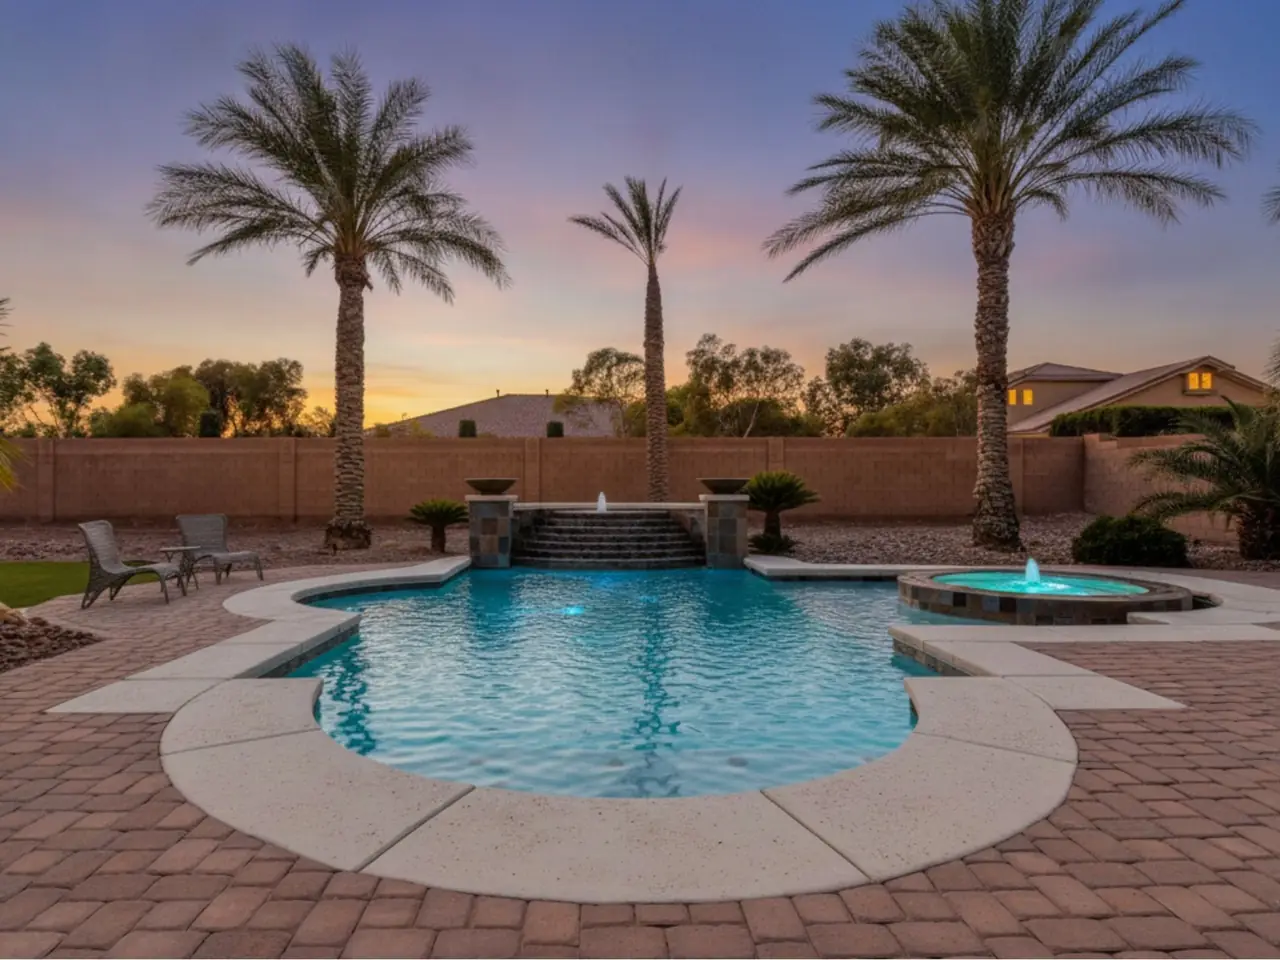
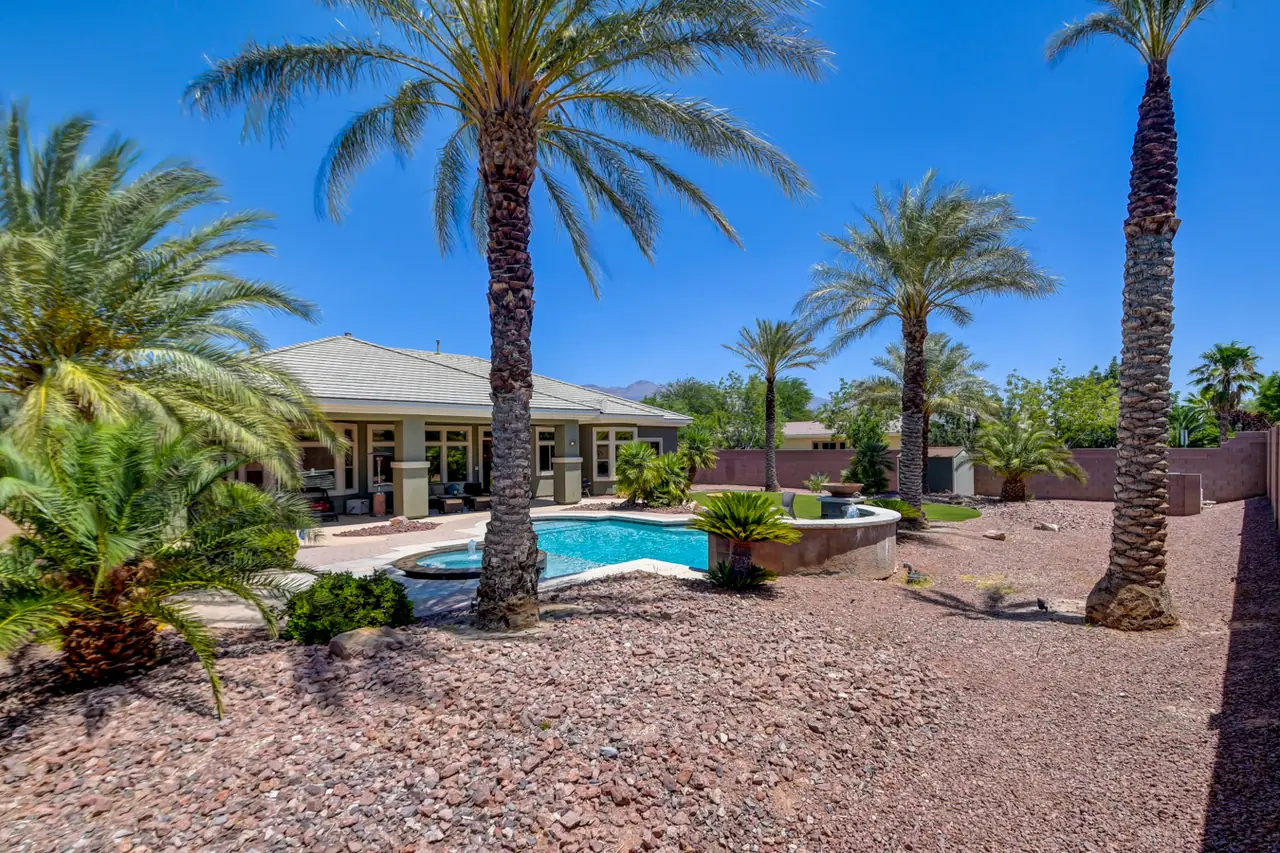
Your pool, after dark.
A pool and spa with a waterfall feature, framed by palms.
Your covered patio.
Deep shade along the back of the house, with French doors inside.
Half an acre of yard.
Mature palms and desert landscaping inside block walls.
A corner on Picket Ridge Court.
A long paver drive, tall palms and a gated RV entrance.
Legends at Log Cabin.
A gated community with a park in northwest Las Vegas, minutes from the 95 and the 215.
Inside the gates. Quick to the freeways.
Legends at Log Cabin sits off North Durango Drive in northwest Las Vegas, close to shopping, dining, golf and parks, with easy access to the 95 and the 215.
- US 95 and the 2155 min
- Centennial Hills shopping5-10 min
- Floyd Lamb Park at Tule Springs10 min
- Downtown Summerlin20 min
- Mount Charleston35 min
- Las Vegas Strip25-30 min
- Harry Reid Airport30-35 min
- Los AngelesAbout 4 hr
Approximate drive times, off-peak.
Moving from California? Keep more of it.
Nevada has no state income tax, and Los Angeles is about four hours away by car. Pick a household income to compare.
- State income tax rate
- Up to 13.3%
- Est. state income tax per year
- ~$38,000
- Property tax at this price, est. 1.1%
- ~$14,200
- State income tax rate
- 0%
- Est. state income tax per year
- $0
- Property tax on this home, per MLS
- $6,461
Estimates for illustration only: California tax assumes married filing jointly with the standard deduction, on 2025 California brackets. The California property tax figure assumes about 1.1% of the $1,295,000 list price. The Nevada figure is the current annual tax shown in the MLS; a buyer's bill may differ. Not tax advice; consult a tax professional about your situation.
The details.
MLS# 2807728. Status: Active. Source: changevegas.com/listing/2807728
Interior
- Appliances
- Built-in gas oven, double oven, gas range, dishwasher, disposal, microwave, refrigerator, washer and dryer, owned water softener, water purifier
- Interior
- Primary bedroom on the main level, full bath on the main level, intercom, window treatments, programmable thermostat
- Fireplaces
- 2: primary bedroom and a multi-sided fireplace in the family room
- Flooring
- Hardwood, carpet
- Windows
- Plantation shutters, tinted windows, window treatments
- Laundry
- Laundry room on the main level with cabinets and sink, gas and electric dryer hookups
- Sound
- Sonos sound system inside and outside, per listing remarks
- Furnished
- Furnished or unfurnished
Rooms
- Primary bedroom, 18 x 16
- Downstairs, separate from the other bedrooms, custom walk-in closet, bath
- Bedroom 2, 13 x 13
- Custom walk-in closet, ceiling fan
- Bedroom 3, 13 x 12
- Custom walk-in closet, ceiling fan
- Bedroom 4, 14 x 13
- Closet, with bath, ceiling fan
- Kitchen, 21 x 19
- Island, breakfast bar, walk-in pantry, hardwood flooring
- Family room, 20 x 14
- Surround sound
- Living room, 19 x 14
- Front of the house
- Dining room, 19 x 9
- Dining area
- Flex room
- Separate room with its own entrance; office, gym, playroom or craft room
Exterior and parking
- Year built
- 2006
- Style
- One story, tile roof, faces north
- Lot
- 20,473 sq ft corner lot
- Pool and spa
- In-ground private pool and spa, waterfall feature
- Exterior
- Barbecue, covered patio, private yard, sprinklers and irrigation
- Fencing
- Block walls, wrought iron, RV gate
- Garage
- 4 spaces, attached, epoxy floors, finished
- RV parking
- Gated and paved, with RV hookup
Systems and utilities
- Cooling
- Central air, electric, 2 units
- Heating
- Central, gas, multiple units, zoned
- Utilities
- Public water and sewer, cable available
Community and HOA
- Community
- Legends at Log Cabin, gated
- Subdivision
- Log Cabin Ranch
- County
- Clark
- Association fees
- $60 per month and $210 per month (two fees per MLS)
- Amenities
- Gated, park
- Annual property tax
- $6,461 (per MLS)
- Parcel
- 125-05-610-006
Schools
- Elementary
- Thomas O'Roarke Elementary School
- Middle
- Ralph Cadwallader Middle School
- High
- Arbor View High School
- Note
- Buyer to verify school assignments with CCSD.
Questions buyers ask.
Is it all on one level?
Yes. It is a one-story home. The primary suite is on the main level, apart from the other three bedrooms.
What is the extra room?
A separate flex room with its own entrance from a side patio, apart from the main living space. Today it is an office; it also works as a gym, playroom or craft room.
How much parking is there?
A 4-car garage with epoxy floors and overhead storage, plus a separate wrought-iron gated RV pad with a hookup.
Is there room for a sport court?
The listing notes room in the backyard for a basketball or pickleball area. The lot is 20,473 sq ft, about half an acre.
What are the HOA dues?
The MLS lists two association fees: $60 a month and $210 a month. The community is gated, with a park. Ask for the full list of what the dues cover.
What are the property taxes?
The MLS lists annual property taxes of $6,461. A buyer's bill can differ; Nevada caps yearly property tax increases on a primary residence at 3%.
Which schools are assigned?
Thomas O'Roarke Elementary, Ralph Cadwallader Middle School and Arbor View High School. Please verify assignments with the Clark County School District.
Can it be bought furnished?
The listing allows either. Ask about any furnishings you would like to keep.
How do I see it?
Book a showing below, call or text Andrea Baudreau at (702) 277-9032, or email ABaudreau@gmail.com. Private showings are by appointment.
Walk the backyard in person.
Private showings by appointment. Tell us when works and Andrea Baudreau will confirm.